R 1 495 000
 | 3 Bedroom Townhouse for Sale in Roodia
-

-
 Entrance hall
 -
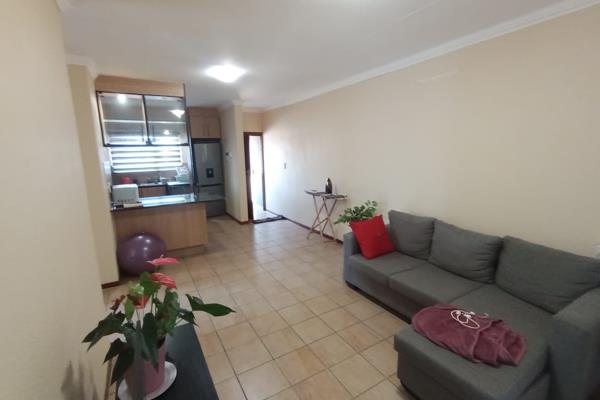
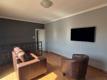
Open-plan Lounge
-
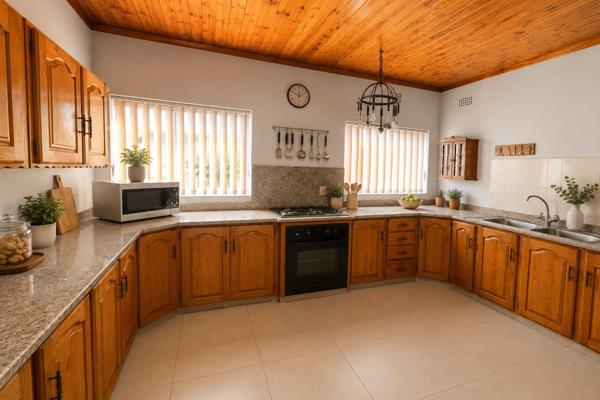
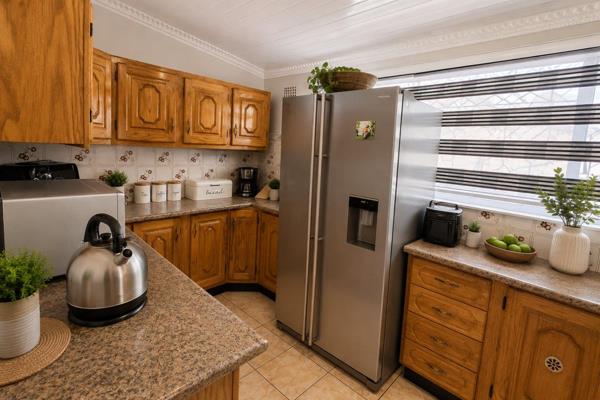
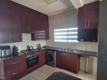
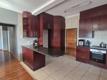
Open-plan Kitchen
-
Kitchen
-
Hallway
-
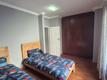
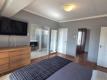
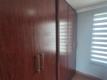
Bedroom 1
-
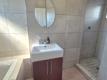
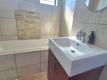
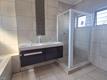
Bathroom 1
-
Bathroom one
-
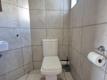
Separate Toilet
-
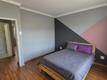
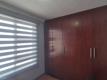
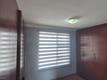
Bedroom 2
-
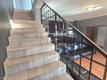
Staircase
-
Upstairs TV room
-
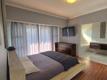
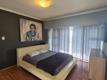
Main Bedroom 3
-
Main Bedroom 3
-
Main Bedroom 3
-
Main Ensuite Bathroom 2
-
Main separate Toilet
-
Main walk in closet
-
Walk-in closet
-
Walk-in closet
-
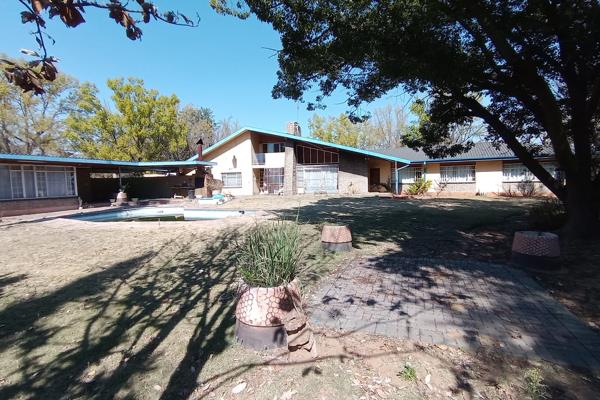
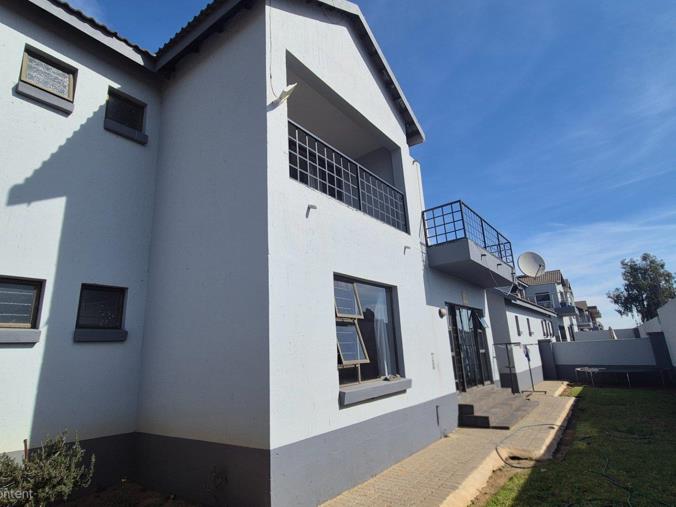
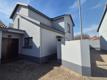
Outside


 3
3
 2
2


 2
2

Secure, Pet-friendly 3 Bedroom townhouse.
This is a sole mandate for a modern, spacious townhouse in a small complex with a great view. This is the ideal home for people who travel and are looking for a unit to lock up and go. Or a family who wants security.
Inside features:
Entrance hall.
Open-plan Lounge area.
Open-plan Kitchen with ample built-in cupboards, breakfast nook and a gas stove.
2 Bedrooms downstairs, one with built-in cupboards.
1 Bathroom downstairs with a separate toilet.
Main Bedroom with an Ensuite Bathroom.
TV room upstairs that can easily be converted to a 4th bedroom.
Outside features and other:
Automated double garage.
Automated gate.
Electric fence.
Private courtyard.
Pet-friendly (on Body Corporate approval)
Pre-paid meter.
Water and Insurance included in the levies.
Call today to arrange your viewing appointment.
**IMPORTANT NOTICE REGARDING IMAGES**
Certain images may include virtual staging or digital enhancement strictly for marketing presentation purposes. No structural alterations, size adjustments or material features have been digitally modified. Buyers are encouraged to view the property in person to fully appreciate all features.
Property Overview
Rooms
External Features
Building
Other Features
Contact AgentWeb Ref 117459016
 Show Contact Number
 Send Agent a Message
 Agency

Agents


Latest Listings
-
3 Bedroom House for Sale in Sasolburg Ext 12, SasolburgR 1 260 000 -
3 Bedroom House for Sale in Sasolburg Ext 12, SasolburgR 760 000 -
3 Bedroom House for Sale in Sasolburg Ext 12, SasolburgR 890 000 -
2 Bedroom Townhouse for Sale in Sasolburg Ext 23, SasolburgR 750 000 -
3 Bedroom House for Sale in Sasolburg Ext 15, SasolburgR 1 160 000